

Listing Courtesy of: East Tennessee Realtors / Listed By: Jillian Eicholtz, Better Homes And Gardens Real Estate Gwin Realty
10 King John Lane Crossville, TN 38558
Active (162 Days)
$544,900 (USD)
OPEN HOUSE TIMES
-
OPENSat, Oct 171:00 pm - 3:00 pm

Description
MLS #:
1340177
1340177
Taxes
$1,279
$1,279
Lot Size
0.26 acres
0.26 acres
Type
Single-Family Home
Single-Family Home
Year Built
2021
2021
Style
Contemporary, Craftsman
Contemporary, Craftsman
Views
Wooded
Wooded
County
Cumberland County
Cumberland County
Listed By
Jillian Eicholtz, Better Homes And Gardens Real Estate Gwin Realty
Source
East Tennessee Realtors
Last checked Oct 17 2026 at 4:09 PM GMT+0000
East Tennessee Realtors
Last checked Oct 17 2026 at 4:09 PM GMT+0000
Bathroom Details
- Full Bathrooms: 2
Interior Features
- Appliances : Dishwasher
- Appliances : Dryer
- Appliances : Microwave
- Appliances : Refrigerator
- Interior Features : Pantry
- Interior Features : Walk-In Closet(s)
- Interior Features : Eat-In Kitchen
- Appliances : Disposal
- Appliances : Self Cleaning Oven
- Appliances : Washer
- Appliances : Range
- Appliances : Tankless Water Heater
- Windows : Windows - Insulated
- Interior Features : Kitchen Island
Subdivision
- Dorchester
Lot Information
- Wooded
- Level
- Corner Lot
Property Features
- Fireplace: Stone
- Fireplace: Gas Log
Heating and Cooling
- Forced Air
- Natural Gas
- Central Cooling
Basement Information
- Crawl Space Sealed
Homeowners Association Information
- Dues: $140/MONTHLY
Flooring
- Laminate
- Tile
Exterior Features
- Roof: Road/Road Frontage :
Utility Information
- Sewer: Public Sewer
Location
Estimated Monthly Mortgage Payment
*Based on Fixed Interest Rate withe a 30 year term, principal and interest only
Listing price
Down payment
%
Interest rate
%Mortgage calculator estimates are provided by Better Homes and Gardens Real Estate LLC and are intended for information use only. Your payments may be higher or lower and all loans are subject to credit approval.
Disclaimer: Copyright 2026 East Tennessee Realtors. All rights reserved. This information is deemed reliable, but not guaranteed. The information being provided is for consumers’ personal, non-commercial use and may not be used for any purpose other than to identify prospective properties consumers may be interested in purchasing. Data last updated 10/17/26 09:09



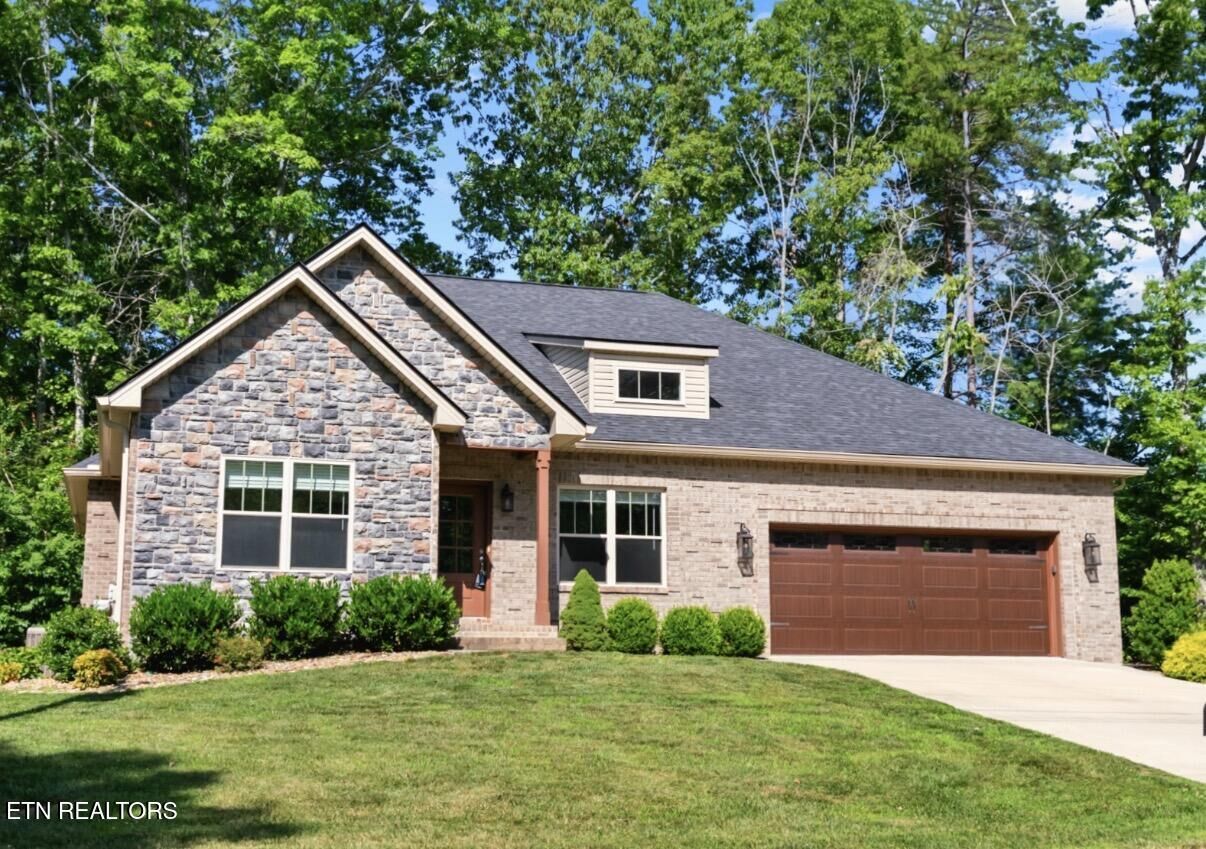
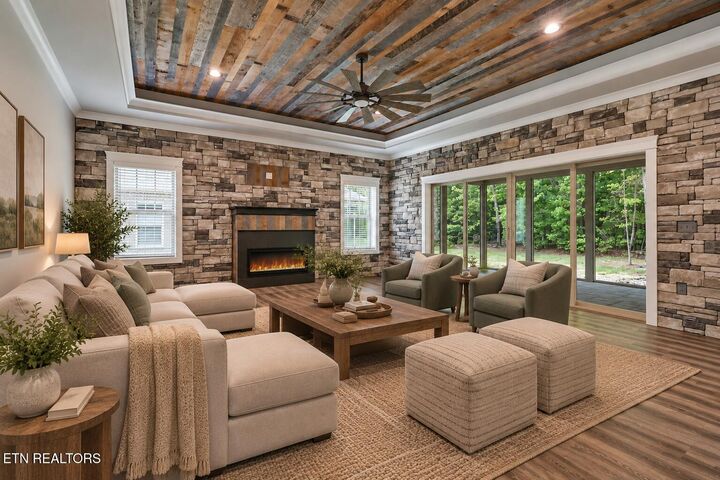
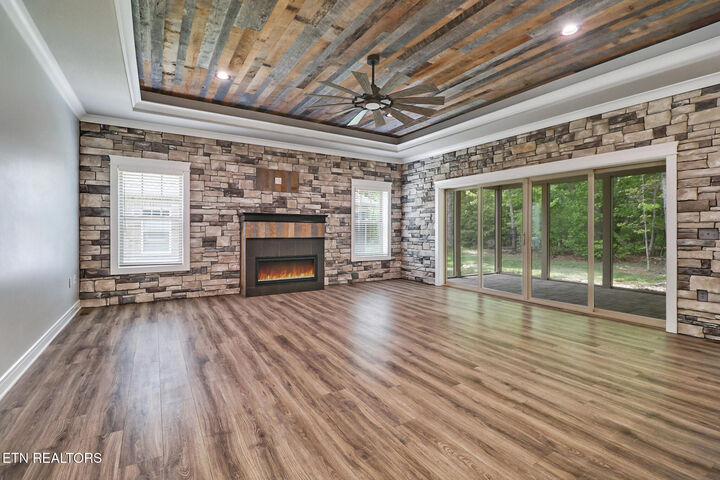
Looking for quality construction with a highly desirable layout? This 3-bedroom, 2-bath home features an open-concept, split-bedroom floor plan filled with natural light and high-end finishes. The living room is a true focal point of the home, featuring a large barnwood tray ceiling and striking stone accent wall.
The stunning kitchen offers abundant cabinetry, soft-close drawers, a subway tile backsplash, granite countertops, stainless steel appliances, and a pantry. The spacious dining area features wainscoting, while crown molding and thoughtful details add an elevated finish throughout.
The primary suite is truly luxurious, featuring a large walk-in closet and an impressive bathroom with a zero-entry shower, abundant cabinet storage, and automatic floor lighting that comes on as you enter. A convenient laundry room with a drop zone adds everyday functionality. The large, screened porch provides the perfect place to relax and enjoy Tennessee's beautiful weather, with a concrete grilling pad just outside.
Located near the Dorchester Golf Course, this home is ideally situated within Fairfield Glade, a sought-after resort community offering multiple golf courses, lakes, walking trails, tennis, pickleball, and a wide range of recreational amenities. This property offers the perfect combination of quality construction, thoughtful design, and easy access to all that Fairfield Glade has to offer.
**Virtual Staging Disclaimer:** Some photos have been virtually staged for illustrative purposes only. Furniture, décor, and accessories shown in these images are digitally added and are not included in the sale. Please refer to the original photos for accurate representation of the home's interior