

Listing Courtesy of: East Tennessee Realtors / Listed By: Genelle Thomas, Better Homes And Gardens Real Estate Gwin Realty
148 & 146 Beachwood Drive Crossville, TN 38558
Active (45 Days)
$495,000 (USD)

Description
MLS #:
1354045
1354045
Taxes
$834
$834
Lot Size
0.46 acres
0.46 acres
Type
Single-Family Home
Single-Family Home
Year Built
2023
2023
Style
Traditional
Traditional
Views
Country Setting
Country Setting
County
Cumberland County
Cumberland County
Listed By
Genelle Thomas, Better Homes And Gardens Real Estate Gwin Realty
Source
East Tennessee Realtors
Last checked Oct 17 2026 at 4:09 PM GMT+0000
East Tennessee Realtors
Last checked Oct 17 2026 at 4:09 PM GMT+0000
Bathroom Details
- Full Bathrooms: 2
Interior Features
- Appliances : Dishwasher
- Appliances : Dryer
- Appliances : Microwave
- Appliances : Refrigerator
- Interior Features : Pantry
- Interior Features : Walk-In Closet(s)
- Interior Features : Breakfast Bar
- Interior Features : Eat-In Kitchen
- Interior Features : Cathedral Ceiling(s)
- Appliances : Washer
- Appliances : Range
- Interior Features : Kitchen Island
Subdivision
- Lake Glastowbury
Lot Information
- Wooded
- Private
- Level
Property Features
- Fireplace: Stone
- Fireplace: Gas Log
Heating and Cooling
- Central
- Electric
- Natural Gas
- Central Cooling
Basement Information
- Crawl Space Sealed
- Outside Entr Only
Homeowners Association Information
- Dues: $217/MONTHLY
Exterior Features
- Roof: Road/Road Frontage :
Utility Information
- Sewer: Public Sewer
Garage
- Attached Garage
- Garage Door Opener
- Main Level
Parking
- Attached
- Main Level
- Garage Door Opener
Location
Estimated Monthly Mortgage Payment
*Based on Fixed Interest Rate withe a 30 year term, principal and interest only
Listing price
Down payment
%
Interest rate
%Mortgage calculator estimates are provided by Better Homes and Gardens Real Estate LLC and are intended for information use only. Your payments may be higher or lower and all loans are subject to credit approval.
Disclaimer: Copyright 2026 East Tennessee Realtors. All rights reserved. This information is deemed reliable, but not guaranteed. The information being provided is for consumers’ personal, non-commercial use and may not be used for any purpose other than to identify prospective properties consumers may be interested in purchasing. Data last updated 10/17/26 09:09



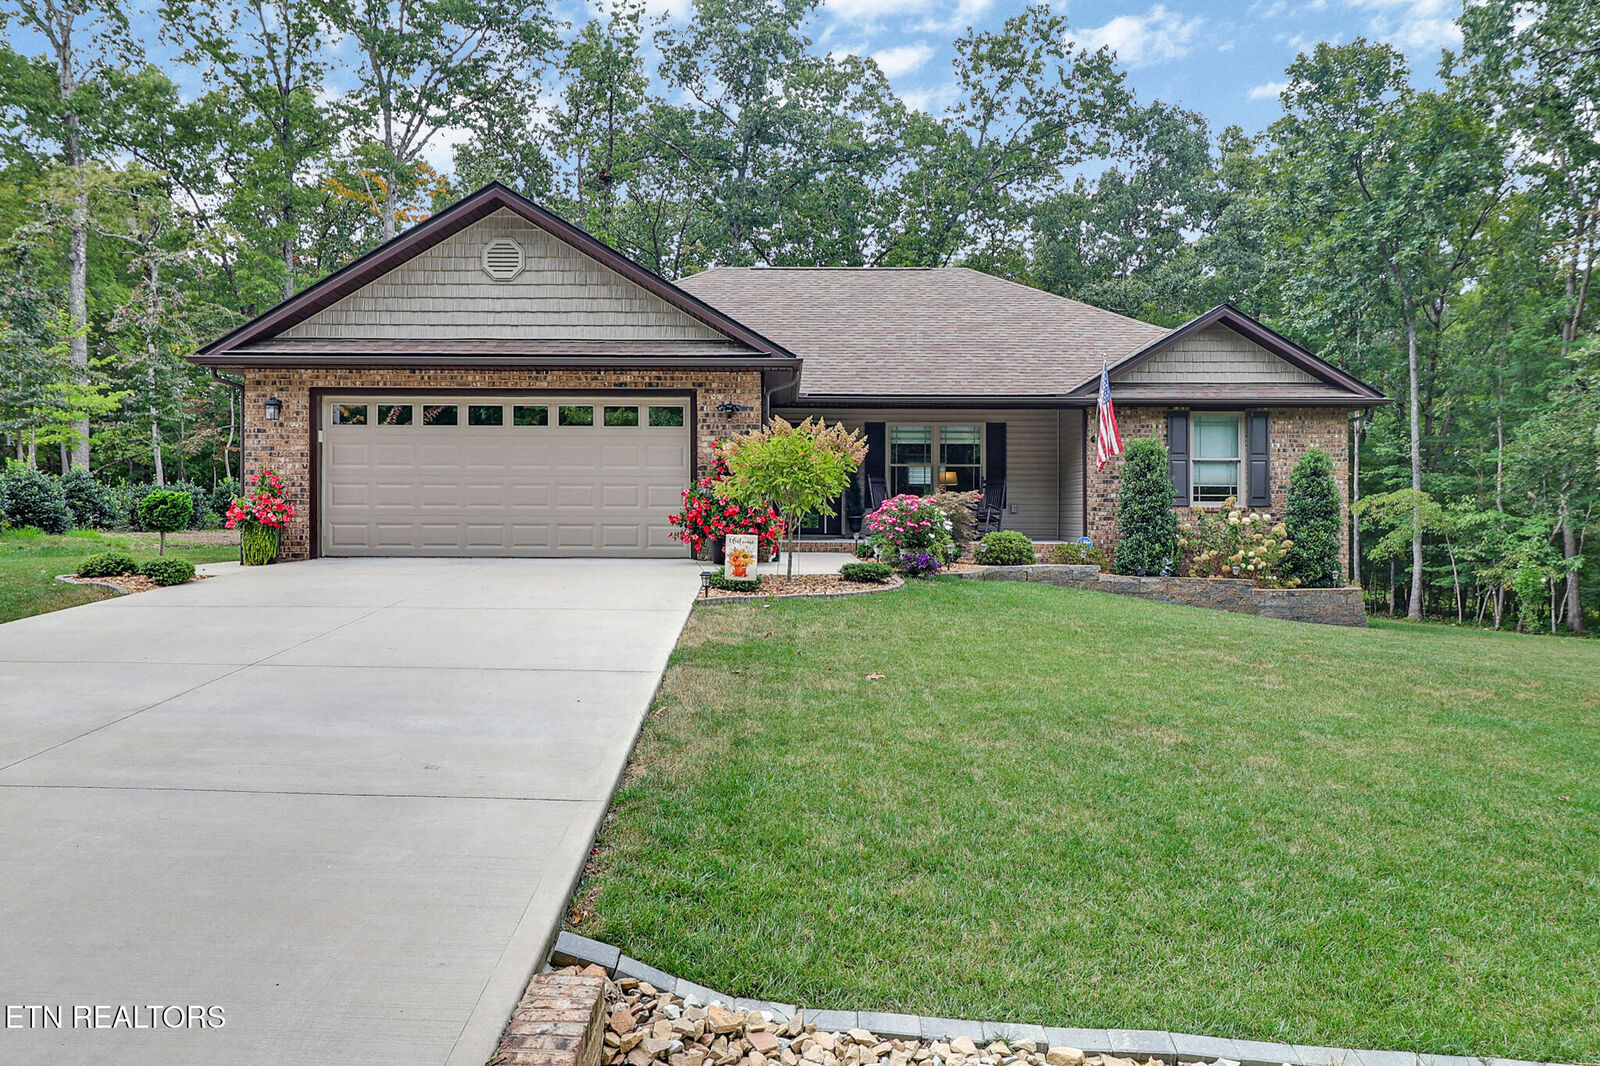
From the inviting covered front porch to the peaceful wooded backyard, this property makes a wonderful first impression. Step inside to a bright, spacious interior featuring LVP flooring throughout the main living areas, vaulted ceilings, and natural gas. The great room offers a warm gathering space centered around a natural gas fireplace, while the open layout connects easily to the kitchen, dining area, and sunroom.
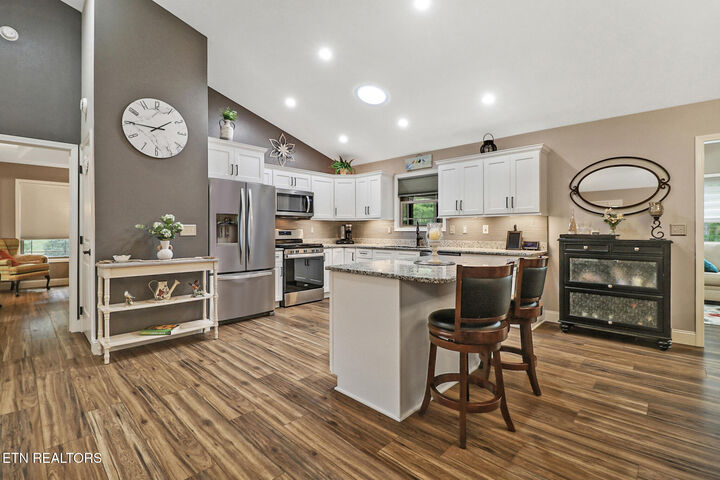
The kitchen combines clean, timeless style with everyday functionality, featuring white cabinetry, granite countertops, tile backsplash, stainless-steel appliances, generous workspace, a large center island with seating, and pantry storage. The adjoining dining area offers plenty of room for entertaining and flows directly into the sunroom, creating an appealing connection between the home's main gathering spaces.
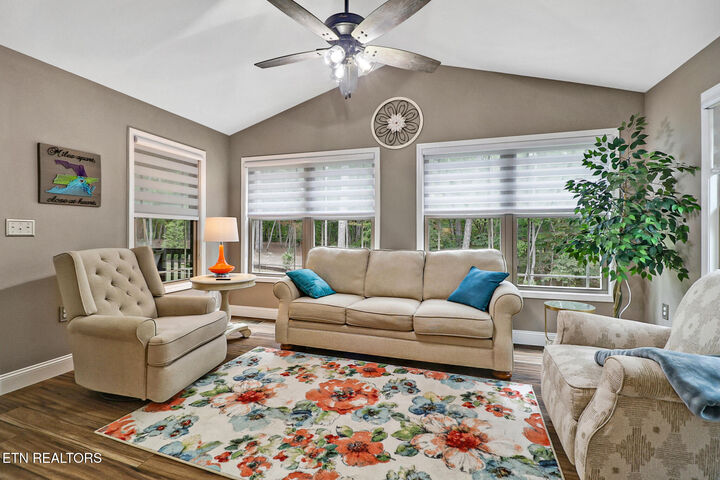
One of the home's standout features is its versatile indoor-outdoor living. The bright sunroom is surrounded by windows overlooking the wooded setting, while a separate 12' x 14' screened porch features a tiled floor, insulated ceiling, ceiling fan, and lighting. Step outside to an additional 12' x 12' deck with a concrete floor and iron railing--multiple spaces for morning coffee, outdoor dining, birdwatching, or simply enjoying the quiet natural surroundings.
The spacious primary suite provides a comfortable retreat with a tray ceiling, LVP flooring, and walk-in closet. The private bath features a granite vanity and beautifully tiled walk-in shower with frameless glass enclosure. Two additional bedrooms provide flexibility for guests, a home office, hobby space, or den, while the second full bath also features granite and a tiled walk-in shower.
Practical features add even more appeal, including a laundry room with the washer and dryer remaining, an encapsulated crawl space, on-demand water heating, and an attached 2-car garage with an upgraded snap-tile style floor, work area, and utility sink.
Outside, the landscaped yard transitions beautifully into the surrounding trees. The additional lot creates an uncommon sense of space and privacy, with no home directly behind the property which the neighbor next door owns, making the backyard feel peaceful and tucked away while still enjoying the conveniences and amenities of Fairfield Glade.
If your Fairfield Glade home search includes newer construction, one-level living, an open floor plan, natural gas, wooded privacy, a screened porch, sunroom, and extra lot, 148 Beachwood Drive brings those sought-after features together in one move-in-ready property.