

Listing Courtesy of: East Tennessee Realtors / Listed By: Genelle Thomas, Better Homes And Gardens Real Estate Gwin Realty
163 & 159 Lakeside Drive Crossville, TN 38558
Active (48 Days)
$337,500 (USD)

Description
MLS #:
1354041
1354041
Taxes
$581
$581
Lot Size
0.74 acres
0.74 acres
Type
Single-Family Home
Single-Family Home
Year Built
1987
1987
Style
Traditional
Traditional
Views
Country Setting
Country Setting
County
Cumberland County
Cumberland County
Listed By
Genelle Thomas, Better Homes And Gardens Real Estate Gwin Realty
Source
East Tennessee Realtors
Last checked Oct 20 2026 at 6:07 PM GMT+0000
East Tennessee Realtors
Last checked Oct 20 2026 at 6:07 PM GMT+0000
Bathroom Details
- Full Bathrooms: 2
Interior Features
- Appliances : Dishwasher
- Appliances : Dryer
- Appliances : Microwave
- Appliances : Refrigerator
- Interior Features : Walk-In Closet(s)
- Appliances : Disposal
- Appliances : Self Cleaning Oven
- Interior Features : Cathedral Ceiling(s)
- Appliances : Washer
- Appliances : Range
Subdivision
- Canterbury
Lot Information
- Wooded
- Golf Community
- Level
Property Features
- Fireplace: Wood Burning Stove
- Fireplace: Brick
Heating and Cooling
- Central
- Electric
- Natural Gas
- Central Cooling
Basement Information
- Crawl Space
- Outside Entr Only
Homeowners Association Information
- Dues: $231/MONTHLY
Flooring
- Carpet
- Tile
Exterior Features
- Roof: Road/Road Frontage :
Utility Information
- Sewer: Public Sewer
Garage
- Garage Door Opener
Parking
- Garage Door Opener
Location
Estimated Monthly Mortgage Payment
*Based on Fixed Interest Rate withe a 30 year term, principal and interest only
Listing price
Down payment
%
Interest rate
%Mortgage calculator estimates are provided by Better Homes and Gardens Real Estate LLC and are intended for information use only. Your payments may be higher or lower and all loans are subject to credit approval.
Disclaimer: Copyright 2026 East Tennessee Realtors. All rights reserved. This information is deemed reliable, but not guaranteed. The information being provided is for consumers’ personal, non-commercial use and may not be used for any purpose other than to identify prospective properties consumers may be interested in purchasing. Data last updated 10/20/26 11:07



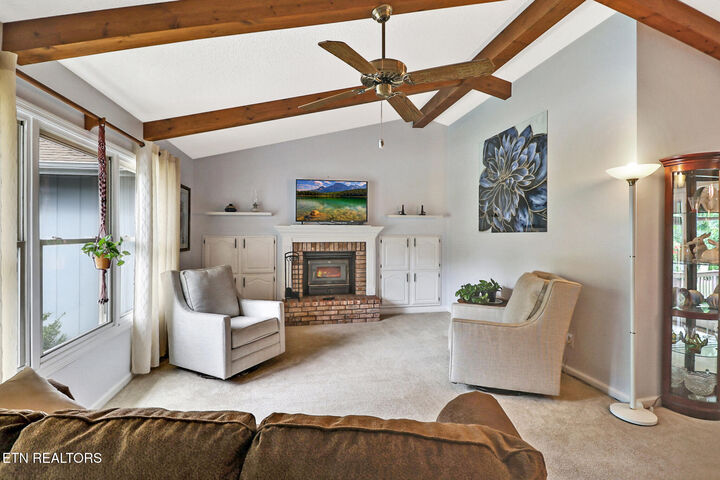
Inside, this home offers much more living space than you might expect. The welcoming living room features a vaulted ceiling with exposed wood beams and a brick fireplace with a wood-burning insert, creating a warm focal point for relaxing or gathering with friends. The fireplace was cleaned approximately two years ago.
The kitchen combines classic warmth with practical updates, featuring wood cabinetry, granite countertops, abundant cabinet and counter space, and easy-care LVP flooring. The adjoining dining area provides a dedicated space for meals and entertaining, while the home's vaulted architectural details add character throughout the main gathering areas.
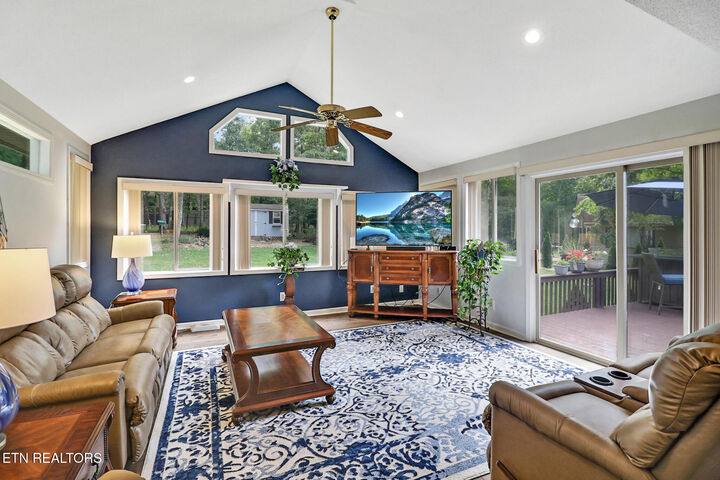
One of the property's standout features is the large family room/sunroom. A dramatic vaulted ceiling, abundant windows, and multiple exposures fill the space with natural light while showcasing the peaceful backyard. This flexible room is ideal for a second living area, TV room, hobby space, or simply a comfortable place to enjoy the wooded surroundings. Sliding doors provide convenient access to the rear deck.
The spacious primary bedroom includes a walk-in closet and private bath with an upgraded granite vanity, tile flooring, and walk-in shower. The generously sized guest bedroom is conveniently located near the second full bath, which features an upgraded vanity, tile flooring, and tub/shower combination.
Outdoor living is another highlight. The large rear deck offers plenty of space for grilling, dining, entertaining, or unwinding beneath the mature trees. Beyond the lawn, the wooded setting creates a peaceful backdrop, while a storage shed provides convenient space for lawn equipment, gardening supplies, or recreational gear. The adjoining lot further enhances the property's sense of space and privacy.
Practical features include an oversized 2-car garage, finished garage walls, workbench space, and an epoxy-style floor. A separate laundry room offers cabinetry and a utility sink, and the washer and dryer remain with the home.
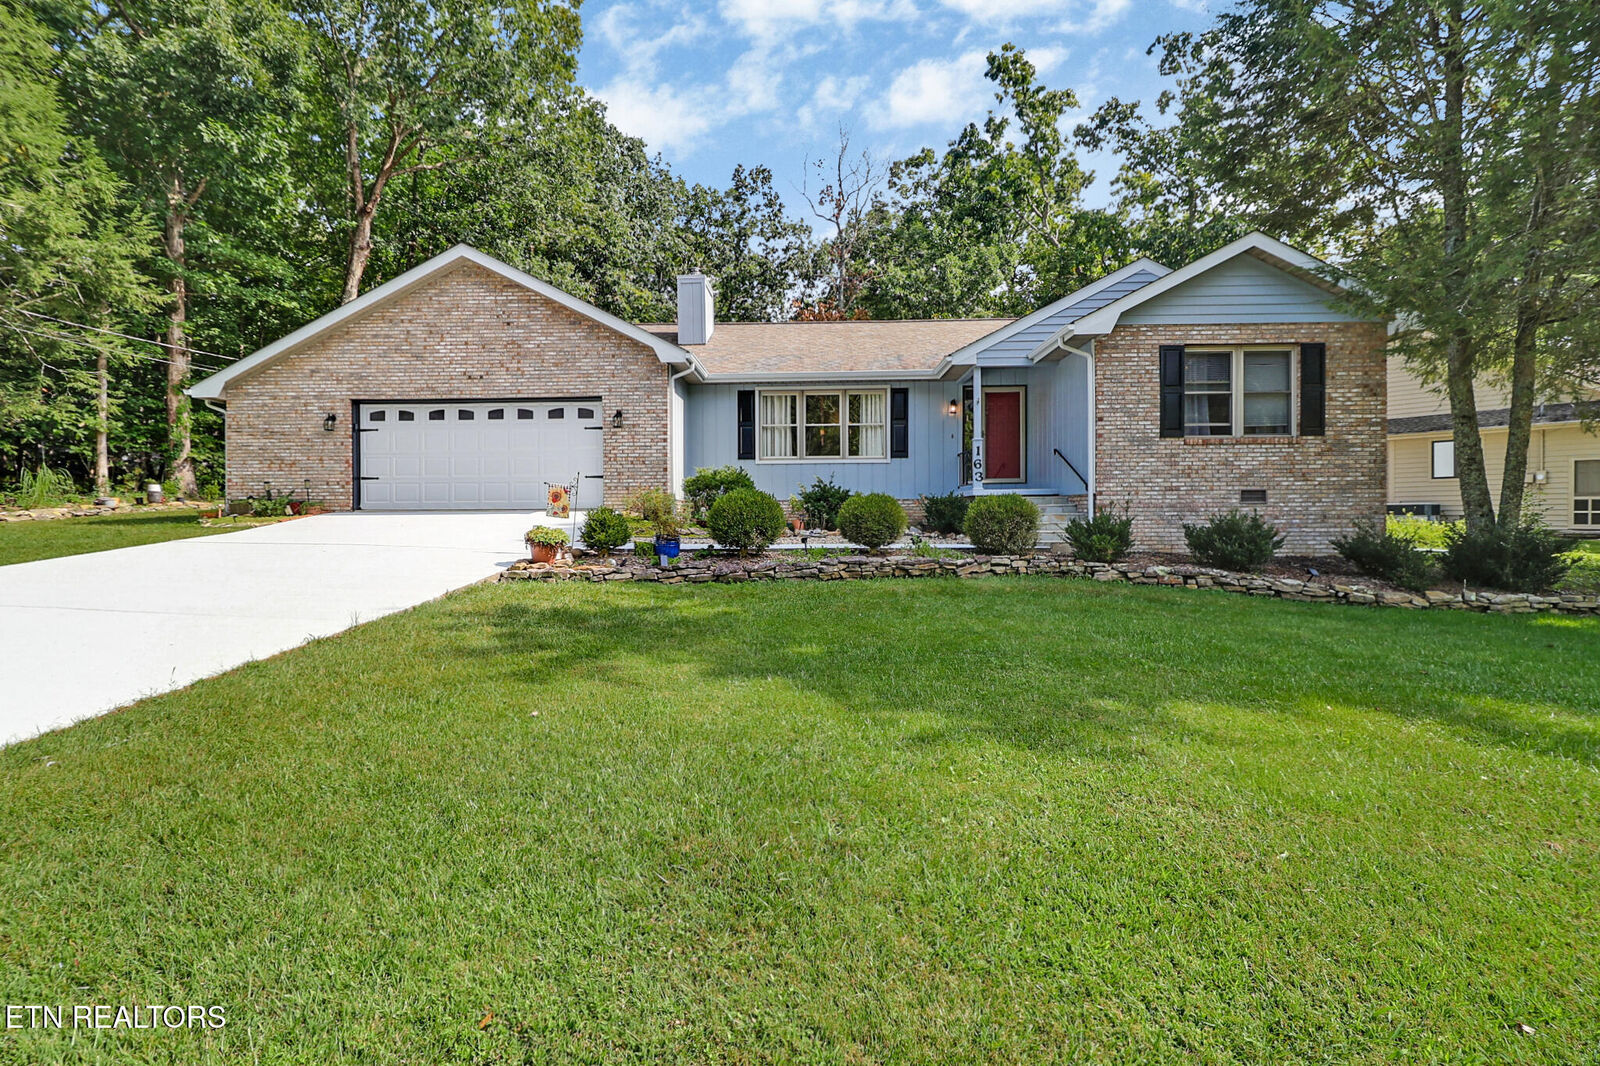
Recent improvements add to the home's move-in-ready appeal, including fresh exterior and driveway paint completed just prior to listing, a 2025 natural gas HVAC system, 2025 water heater and an added water filtration system.
With its one-level layout, two distinct living areas, vaulted ceilings and exposed beams, wood-burning fireplace, oversized garage, expansive deck, wooded backyard, storage building, and adjoining lot, 159 Lakeside Drive offers the space, flexibility, and peaceful Fairfield Glade setting today's buyers are searching for.