

Listing Courtesy of: East Tennessee Realtors / Listed By: Theron "Terry" McClellan, Better Homes And Gardens Real Estate Gwin Realty
193 Meadowview Drive Crossville, TN 38558
Pending - Continue to Show - Financing (22 Days)
$549,000 (USD)

Description
MLS #:
1356023
1356023
Taxes
$835
$835
Lot Size
0.33 acres
0.33 acres
Type
Single-Family Home
Single-Family Home
Year Built
1987
1987
Style
Traditional
Traditional
Views
Lake
Lake
County
Cumberland County
Cumberland County
Listed By
Theron "Terry" McClellan, Better Homes And Gardens Real Estate Gwin Realty
Source
East Tennessee Realtors
Last checked Oct 10 2026 at 3:55 PM GMT+0000
East Tennessee Realtors
Last checked Oct 10 2026 at 3:55 PM GMT+0000
Bathroom Details
- Full Bathrooms: 3
Interior Features
- Appliances : Dishwasher
- Appliances : Microwave
- Appliances : Refrigerator
- Interior Features : Pantry
- Interior Features : Walk-In Closet(s)
- Appliances : Disposal
- Appliances : Self Cleaning Oven
- Interior Features : Cathedral Ceiling(s)
- Appliances : Range
- Interior Features : Kitchen Island
Subdivision
- St George Replat
Lot Information
- Waterfront
- Lake/Water Access
Property Features
- Fireplace: Stone
- Fireplace: Wood Burning
- Fireplace: Electric
Heating and Cooling
- Heat Pump
- Other
- Electric
- Central Cooling
- Ceiling Fan(s)
Basement Information
- Crawl Space
- Finished
- Walkout
Homeowners Association Information
- Dues: $137/MONTHLY
Flooring
- Tile
- Hardwood
- Other
- Vinyl
Exterior Features
- Roof: Road/Road Frontage :
Utility Information
- Sewer: Public Sewer
Garage
- Attached Garage
- Garage Door Opener
- Main Level
Parking
- Attached
- Main Level
- Garage Door Opener
Location
Estimated Monthly Mortgage Payment
*Based on Fixed Interest Rate withe a 30 year term, principal and interest only
Listing price
Down payment
%
Interest rate
%Mortgage calculator estimates are provided by Better Homes and Gardens Real Estate LLC and are intended for information use only. Your payments may be higher or lower and all loans are subject to credit approval.
Disclaimer: Copyright 2026 East Tennessee Realtors. All rights reserved. This information is deemed reliable, but not guaranteed. The information being provided is for consumers’ personal, non-commercial use and may not be used for any purpose other than to identify prospective properties consumers may be interested in purchasing. Data last updated 10/10/26 08:55



2,480 SqFt, 4 Bedrooms, 3 full baths, 2 Kitchens, Waterfront Haven with boat dock!
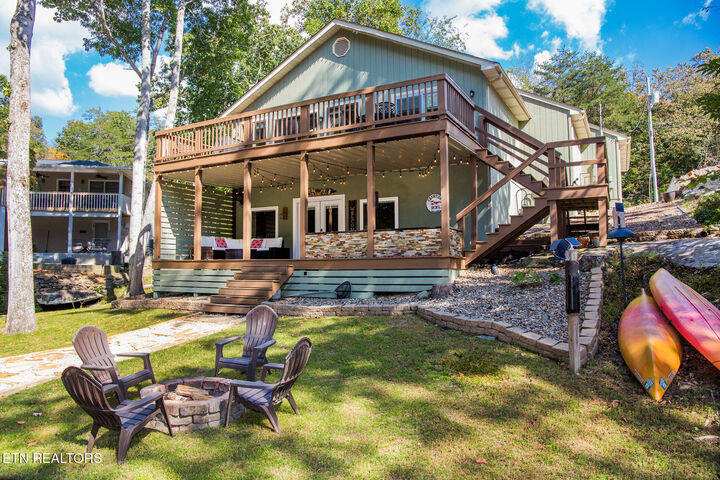
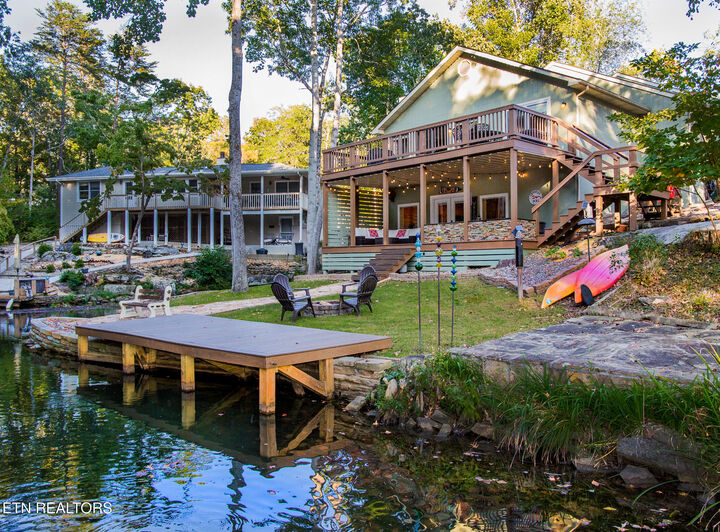
The main level of this spacious Lakefront home has 1,548 sqft of living space. With a 15ft x 18ft Living room with access to the 11ft x 30ft upper deck that overlooks the backyard firepit - Boat dock & Water access steps.
Back inside there is a 12ft x12ft dining area just off of the 15ft x 9.3ft main level kitchen. The 12' x 14' Primary bedroom also has access to the large upper deck & peaceful water views, as well as the primary bath with a walk-in shower & double sink vanity. Also located on the main level you will find, 2 guest rooms, a guest bath with tub shower, Laundry room and pantry storage areas.
Take the stairs from the main floor down to the lower level and you will find an additional 934 sqft of living space with a 12ft x 12.25ft bedroom, a full bath with a tiled walk-in shower, a lower level kitchen with an electric cooktop, full size refrigerator/freezer, mobile Island, as well as plenty of cabinet space and granite countertops. Also on this level you will find plenty of extra room for entertaining in the 18.4ft x 18.5ft living room. Access to the lower lever party deck is available directly from the living room.
The peaceful lower level 11.7ft x 30.7ft covered deck provides you with relaxing & tranquil views of the water and easy access to your own 8ft x 20ft boat dock.
Enjoy evenings on this covered deck while enjoying the warm glow provided by the 3 stone wall gas fire features.
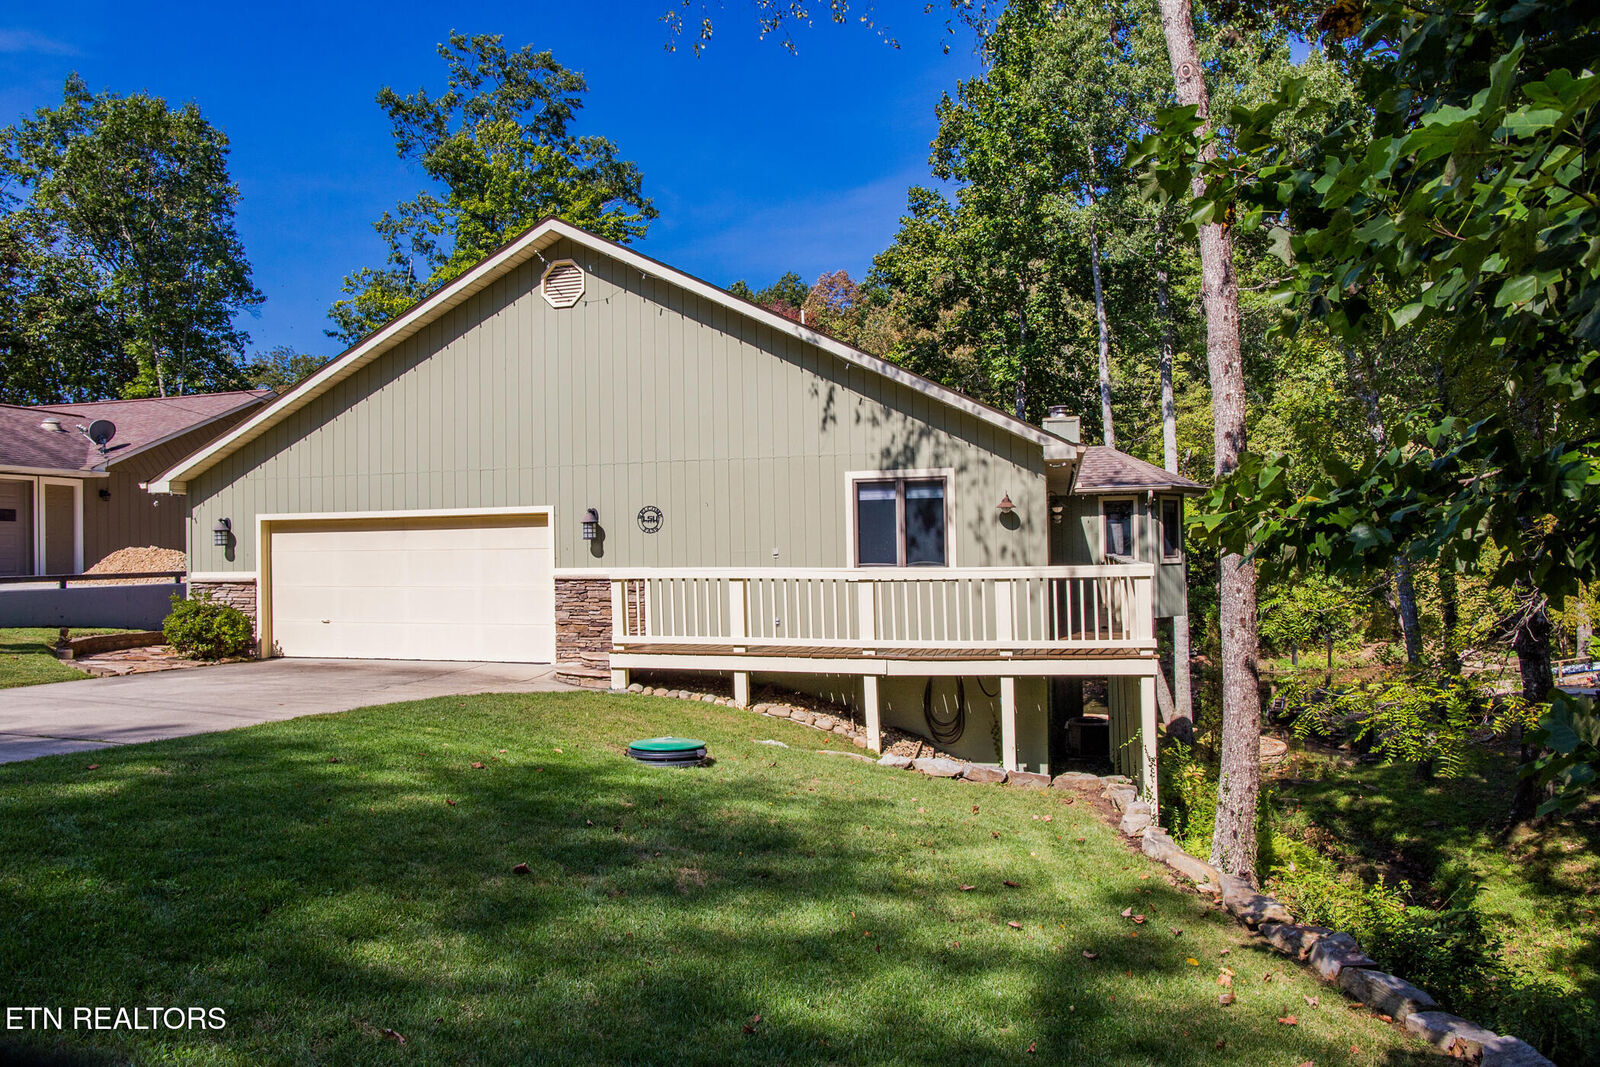
Additional storage can be found in the 25ft x 15.3ft crawlspace storage area as well as the roomy 24.7ft x 24.8ft 2 car main level garage.
This Value packed waterfront home offers you easy access to everything the amenity rich Fairfield Glade Resort Community has to offer.
Whether you're looking for a full-time residence, or a second home lakeside retreat near Golf & Nature. This Property checks All the Boxes. This could be your own private slice of East Tennessee water front living.
(all information is deemed to be reliable, but is not guaranteed & should be independently verified).