

Listing Courtesy of: East Tennessee Realtors / Listed By: Theron "Terry" McClellan, Better Homes And Gardens Real Estate Gwin Realty
204 Lakeview Drive Crossville, TN 38558
Active (5 Days)
$319,000 (USD)
Description
MLS #:
1360874
1360874
Taxes
$616
$616
Lot Size
10,454 SQFT
10,454 SQFT
Type
Single-Family Home
Single-Family Home
Year Built
2006
2006
Style
Traditional
Traditional
Views
Wooded
Wooded
County
Cumberland County
Cumberland County
Listed By
Theron "Terry" McClellan, Better Homes And Gardens Real Estate Gwin Realty
Source
East Tennessee Realtors
Last checked Nov 7 2026 at 5:06 PM GMT+0000
East Tennessee Realtors
Last checked Nov 7 2026 at 5:06 PM GMT+0000
Bathroom Details
- Full Bathrooms: 2
Interior Features
- Appliances : Dryer
- Appliances : Microwave
- Appliances : Refrigerator
- Interior Features : Walk-In Closet(s)
- Interior Features : Breakfast Bar
- Appliances : Disposal
- Appliances : Self Cleaning Oven
- Interior Features : Cathedral Ceiling(s)
- Appliances : Washer
- Appliances : Range
- Windows : Windows - Insulated
Subdivision
- Canterbury
Lot Information
- Wooded
- Golf Community
Property Features
- Fireplace: Gas Log
Heating and Cooling
- Central
- Forced Air
- Electric
- Natural Gas
- Central Cooling
- Ceiling Fan(s)
Basement Information
- Crawl Space
- Crawl Space Sealed
- Outside Entr Only
Homeowners Association Information
- Dues: $137/MONTHLY
Flooring
- Laminate
- Tile
- Hardwood
Exterior Features
- Roof: Road/Road Frontage :
Utility Information
- Sewer: Public Sewer
Garage
- Garage Door Opener
- Main Level
Parking
- Main Level
- Garage Door Opener
Location
Estimated Monthly Mortgage Payment
*Based on Fixed Interest Rate withe a 30 year term, principal and interest only
Listing price
Down payment
%
Interest rate
%Mortgage calculator estimates are provided by Better Homes and Gardens Real Estate LLC and are intended for information use only. Your payments may be higher or lower and all loans are subject to credit approval.
Disclaimer: Copyright 2026 East Tennessee Realtors. All rights reserved. This information is deemed reliable, but not guaranteed. The information being provided is for consumers’ personal, non-commercial use and may not be used for any purpose other than to identify prospective properties consumers may be interested in purchasing. Data last updated 11/7/26 09:06



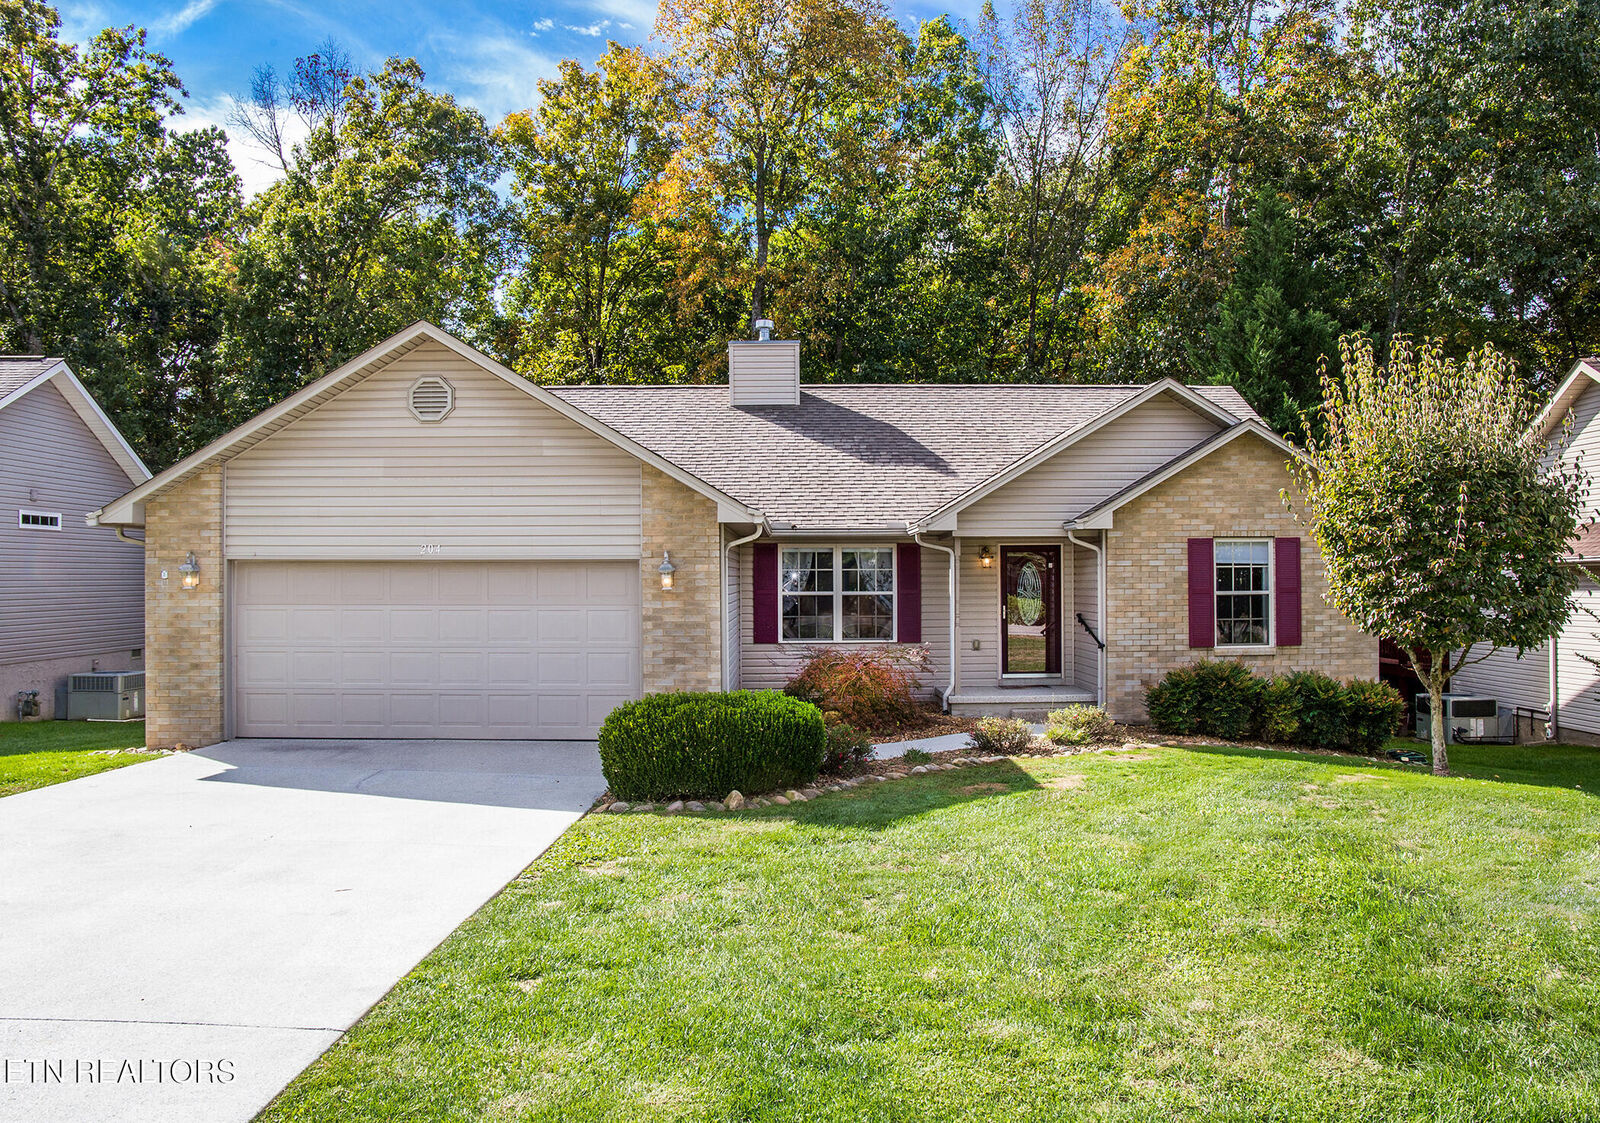
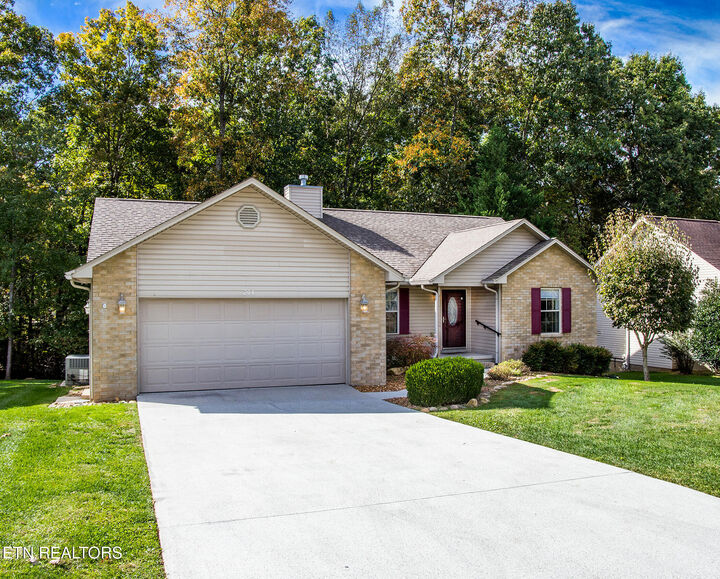
This roomy 1,703 SqFt, 3 bedroom-2 bath, Split bedroom, Open floor plan one level Ranch home has been very well maintained since it was built in 2006.
This home features a New kitchen refrigerator, New LG washer & dryer, New Interior paint, New crawlspace Dehumidifier & New LVP flooring in the front guest bedroom.
Other improvements include a 6 year old Trane Natural Gas forced air Heating & Cooling system, 6 year old water heater, & a 8 year old, 30 yr shingle roof.
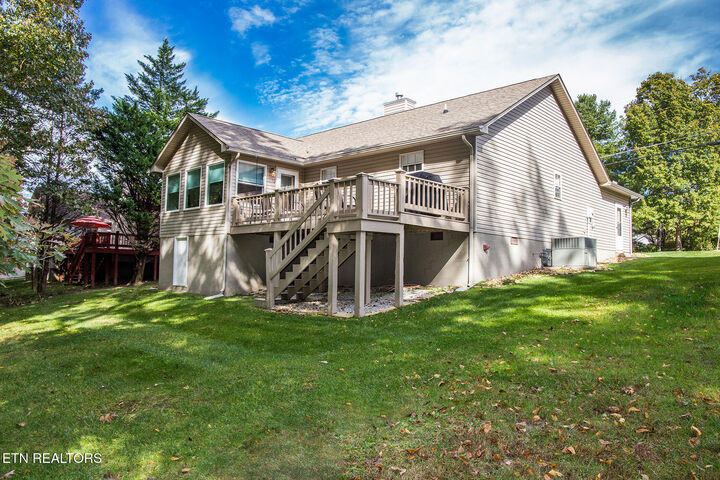
Additional warmth is provided by the natural gas log fireplace, centrally located in the 17ft x 15.25ft Great room with it's spacious 12.5ft high cathedral ceiling. Off of the Great room is the 15ft x 10ft Sunroom with it's treehouse views out to the semi private backyard & wooded areas. The 21ft x 10ft back deck also enjoys the same peaceful wooded views.
Back inside you will find the spacious 13.75ft x 15.66ft Primary bedroom with it's 8ft x 6ft walk-in closet & the Primary bath with it's 2 head step-in shower and comfort height vanity.
The guest bath features a tub shower, and the 2 guest rooms both have lighted closets and ample guest space.
The 22ft x21ft Garage with 9ft ceiling and coated floor is just 2 steps down from the 8ft x 6.25ft utility room with new full sized LG washer & dryer as well as a convenient utility sink. Extra storage space can be found in the outdoor accessible crawlspace that features a new commercial grade dehumidifier.
This Home is conveniently located just minutes from multiple Restaurants, Food City grocery store, Banking, a hardware store, dollar stores, and gas stations, as well as all of the great activities the Amenity Rich Fairfield Glade resort community has to offer!
Take a look at this Exceptional Value & you'll see that this is a perfect Move in ready full time residence or a excellent second home retreat near Great golf, Lakes, & nature type amenities.
(all information is deemed to be reliable, but not guaranteed & should be independently verified).