

Listing Courtesy of: East Tennessee Realtors / Listed By: Derek Leistra, Better Homes And Gardens Real Estate Gwin Realty; Gina Konopka, Gwin Realty
3533 Peavine Rd Crossville, TN 38571
Active (6 Days)
$409,900 (USD)
Description
MLS #:
1359300
1359300
Taxes
$347
$347
Lot Size
2.1 acres
2.1 acres
Type
Single-Family Home
Single-Family Home
Year Built
1980
1980
County
Cumberland County
Cumberland County
Listed By
Derek Leistra, Better Homes And Gardens Real Estate Gwin Realty
Gina Konopka, Better Homes And Gardens Real Estate Gwin Realty
Gina Konopka, Better Homes And Gardens Real Estate Gwin Realty
Source
East Tennessee Realtors
Last checked Oct 23 2026 at 9:25 AM GMT+0000
East Tennessee Realtors
Last checked Oct 23 2026 at 9:25 AM GMT+0000
Bathroom Details
- Full Bathrooms: 2
Lot Information
- Level
Property Features
- Fireplace: None
Heating and Cooling
- Forced Air
- Electric
- Natural Gas
- Ceiling Fan(s)
Basement Information
- Crawl Space
Flooring
- Laminate
Exterior Features
- Roof: Road/Road Frontage :
Utility Information
- Sewer: Septic Tank
School Information
- Elementary School: Crab Orchard
- Middle School: Crab Orchard
- High School: Stone Memorial
Garage
- Detached Garage
- Main Level
Parking
- Main Level
- Detached
Location
Estimated Monthly Mortgage Payment
*Based on Fixed Interest Rate withe a 30 year term, principal and interest only
Listing price
Down payment
%
Interest rate
%Mortgage calculator estimates are provided by Better Homes and Gardens Real Estate LLC and are intended for information use only. Your payments may be higher or lower and all loans are subject to credit approval.
Disclaimer: Copyright 2026 East Tennessee Realtors. All rights reserved. This information is deemed reliable, but not guaranteed. The information being provided is for consumers’ personal, non-commercial use and may not be used for any purpose other than to identify prospective properties consumers may be interested in purchasing. Data last updated 10/23/26 02:25



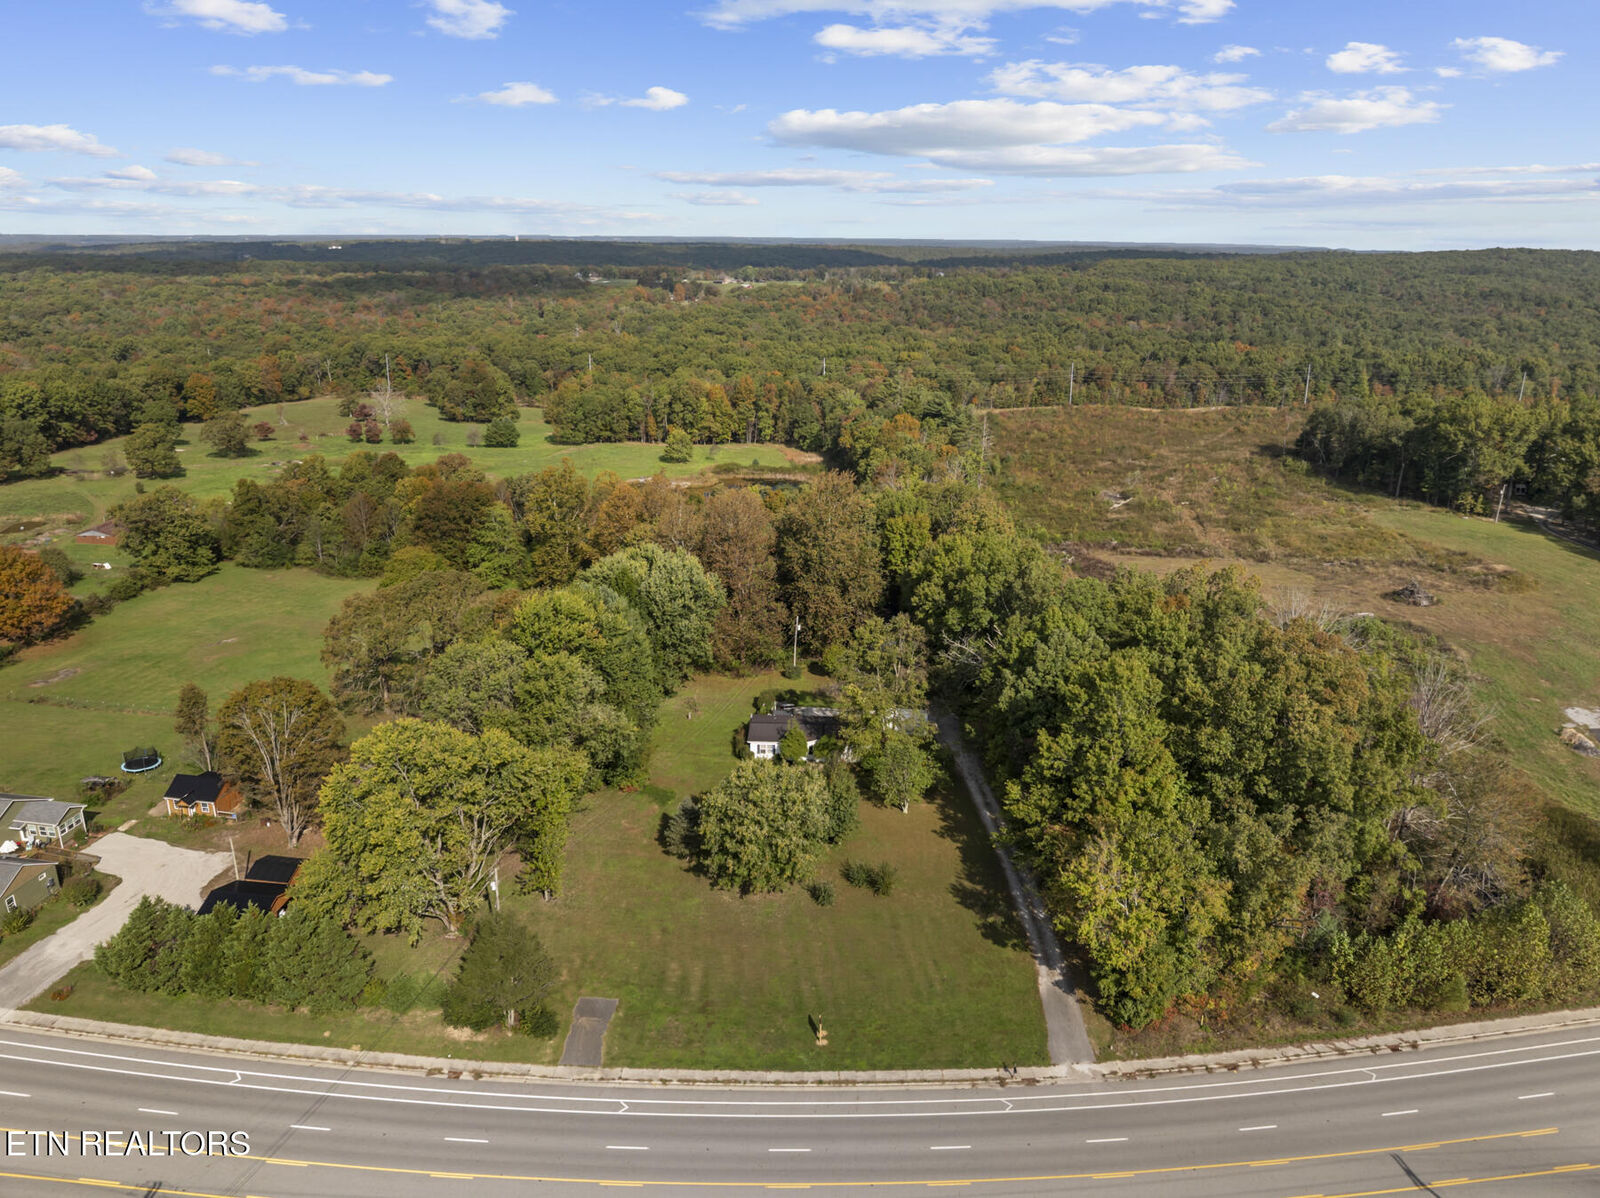
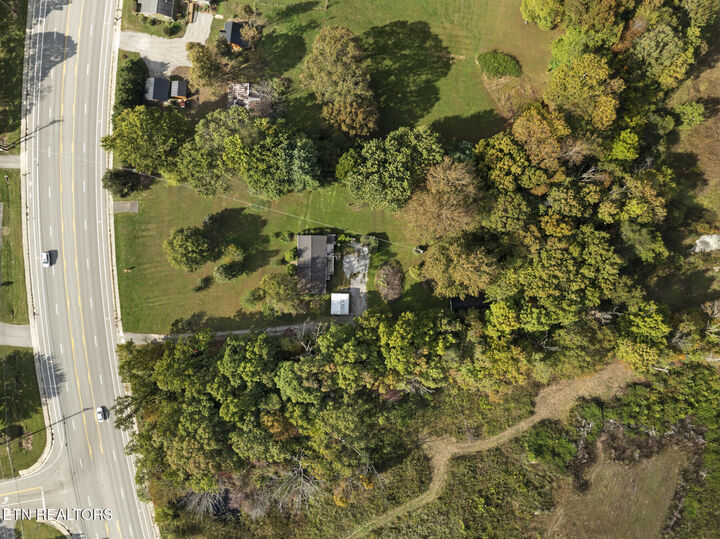
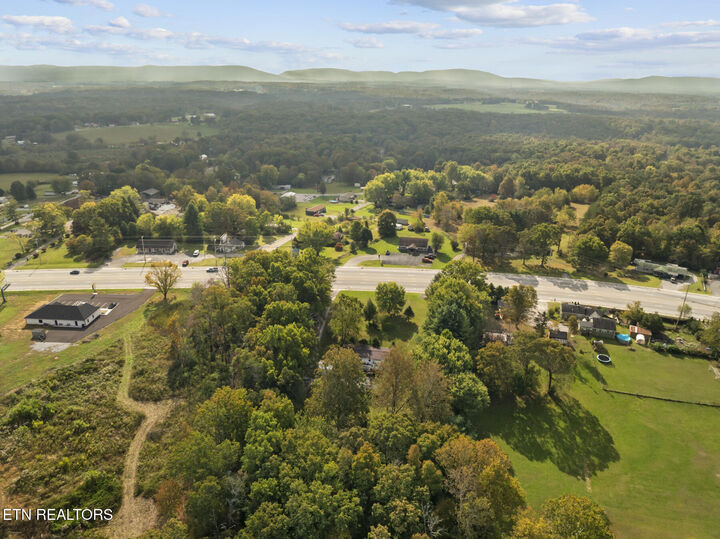
Located in Cumberland County, there is no county-level commercial or residential zoning. Even within the Crossville city jurisdiction, the city codes department explicitly notes they have no ordinances specifying commercial or residential zones. Land use restrictions are instead dictated by individual private deed restrictions, HOA bylaws, or the absence thereof. Because 3533 Peavine Rd sits on a multi-acre tract directly on the main highway outside the strict resort boundaries of Fairfield Glade, a buyer has immense freedom to establish retail, office, clinic or mixed-use business without standard zoning red tape. This lack of restrictions makes this land incredibly attractive.