

Listing Courtesy of: East Tennessee Realtors / Listed By: Keith Moerdyk, Better Homes And Gardens Real Estate Gwin Realty; Janeth Moerdyk, Gwin Realty
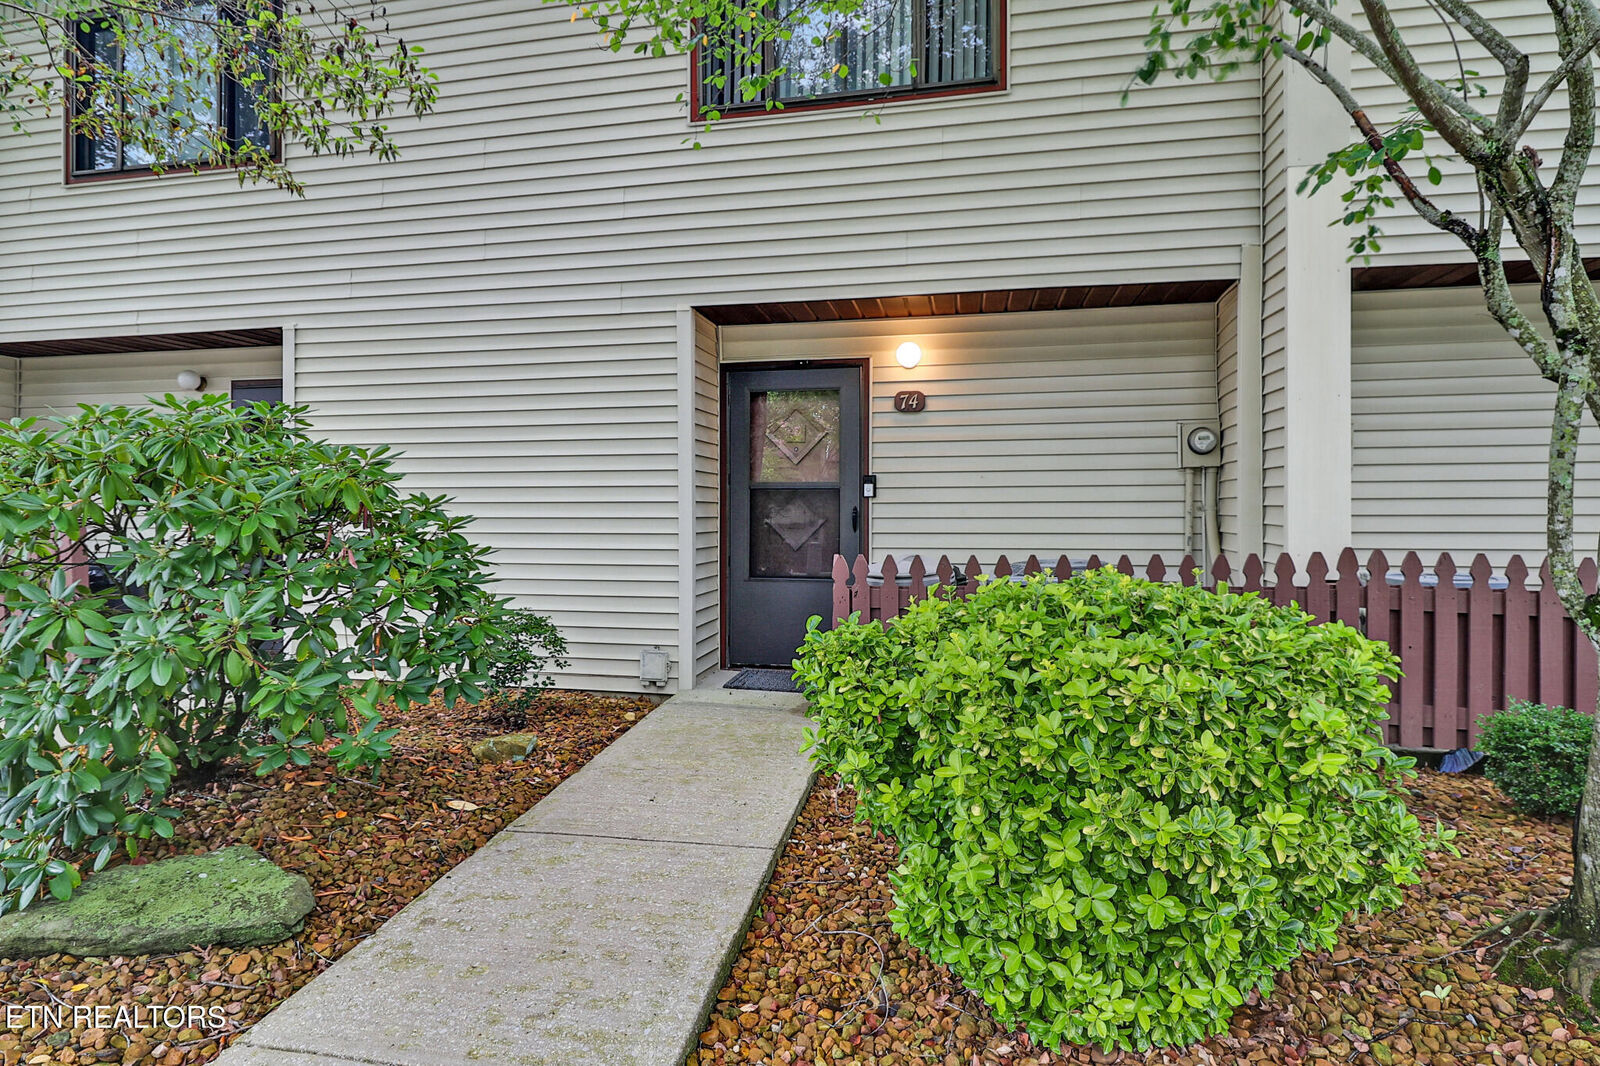
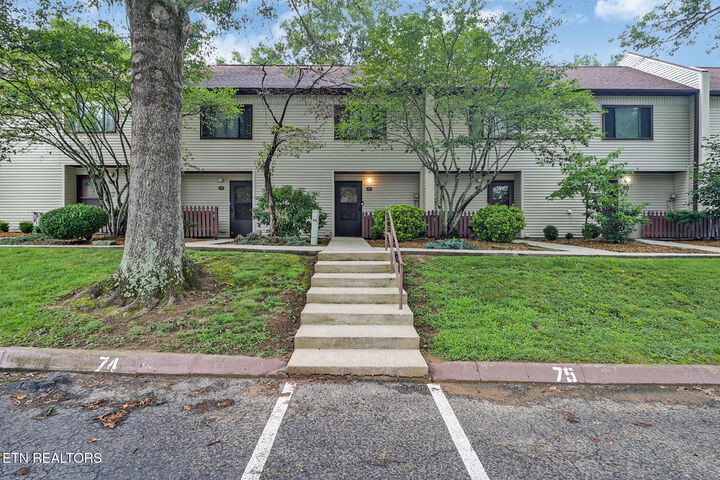
74 Wilshire Heights Drive 74 Crossville, TN 38558
Active (98 Days)
$199,000 (USD)

Description
MLS #:
1348889
1348889
Taxes
$274
$274
Lot Size
5,227 SQFT
5,227 SQFT
Type
Condo
Condo
Year Built
1972
1972
Style
Traditional
Traditional
Views
Wooded, Other
Wooded, Other
County
Cumberland County
Cumberland County
Listed By
Keith Moerdyk, Better Homes And Gardens Real Estate Gwin Realty
Janeth Moerdyk, Better Homes And Gardens Real Estate Gwin Realty
Janeth Moerdyk, Better Homes And Gardens Real Estate Gwin Realty
Source
East Tennessee Realtors
Last checked Oct 26 2026 at 6:18 PM GMT+0000
East Tennessee Realtors
Last checked Oct 26 2026 at 6:18 PM GMT+0000
Bathroom Details
- Full Bathroom: 1
- Half Bathroom: 1
Interior Features
- Appliances : Dishwasher
- Appliances : Dryer
- Appliances : Microwave
- Appliances : Refrigerator
- Interior Features : Pantry
- Interior Features : Walk-In Closet(s)
- Appliances : Self Cleaning Oven
- Appliances : Washer
- Windows : Drapes
- Appliances : Range
Subdivision
- Wilshire Heights
Lot Information
- Wooded
- Golf Community
- Lake/Water Access
Property Features
- Fireplace: Electric
Heating and Cooling
- Central
- Forced Air
- Electric
- Central Cooling
- Ceiling Fan(s)
Basement Information
- Crawl Space Sealed
Homeowners Association Information
- Dues: $317/MONTHLY
Exterior Features
- Roof: Road/Road Frontage :
Utility Information
- Sewer: Public Sewer
Parking
- Off-Street Parking
- Designated Parking
Location
Estimated Monthly Mortgage Payment
*Based on Fixed Interest Rate withe a 30 year term, principal and interest only
Listing price
Down payment
%
Interest rate
%Mortgage calculator estimates are provided by Better Homes and Gardens Real Estate LLC and are intended for information use only. Your payments may be higher or lower and all loans are subject to credit approval.
Disclaimer: Copyright 2026 East Tennessee Realtors. All rights reserved. This information is deemed reliable, but not guaranteed. The information being provided is for consumers’ personal, non-commercial use and may not be used for any purpose other than to identify prospective properties consumers may be interested in purchasing. Data last updated 10/26/26 11:18



The stunning kitchen features new cabinetry with additional pantry storage, granite countertops, and an open layout that flows seamlessly into the dining area. The inviting living room offers a modern linear fireplace, recessed flat-screen TV, and complete remodeling, creating a stylish and comfortable space for relaxing and entertaining.
The spacious primary bathroom has also been recently remodeled, while COREtec luxury wood-style flooring extends throughout the home, with the exception of the staircase leading to the second floor. Additional updates include a recently encapsulated crawlspace and a full suite of brand-new Whirlpool appliances installed in July 2026.
This exceptional condominium combines modern finishes, quality updates, and everyday comfort with the convenience of being truly move-in ready. Come see it for yourself--you won't be disappointed!